Outdoor Construction Mornington Peninsula

Outdoor Construction Mornington Peninsula

Outdoor Construction

Mornington Peninsula

Let’s Build Something Together – Custom Outdoor Construction Designed for Your Lifestyle

At Gehring Outdoor Constructions, we believe every outdoor space should be as unique as the people who use it. That’s why we provide personalised design and construction solutions that are tailored to your lifestyle, your property, and your budget, in the Mornington Peninsula.

Whether you’re looking to transform a tired backyard, create a functional outdoor entertaining area, or maximise the full potential of your block, our team works closely with you from concept through to completion to bring your vision to life.

Designed Around You

No two properties are the same—and neither are our builds. We take the time to understand how you want to use your outdoor space, whether that’s for entertaining, relaxing, family living, or increasing functionality.

From there, we design a solution that not only looks great but also works practically for your everyday life.

Making the Most of Your Property

Smart design is about more than just appearance—it’s about using your space efficiently. We focus on creating outdoor solutions that maximise usability, flow, and value, ensuring every part of your property is working for you.

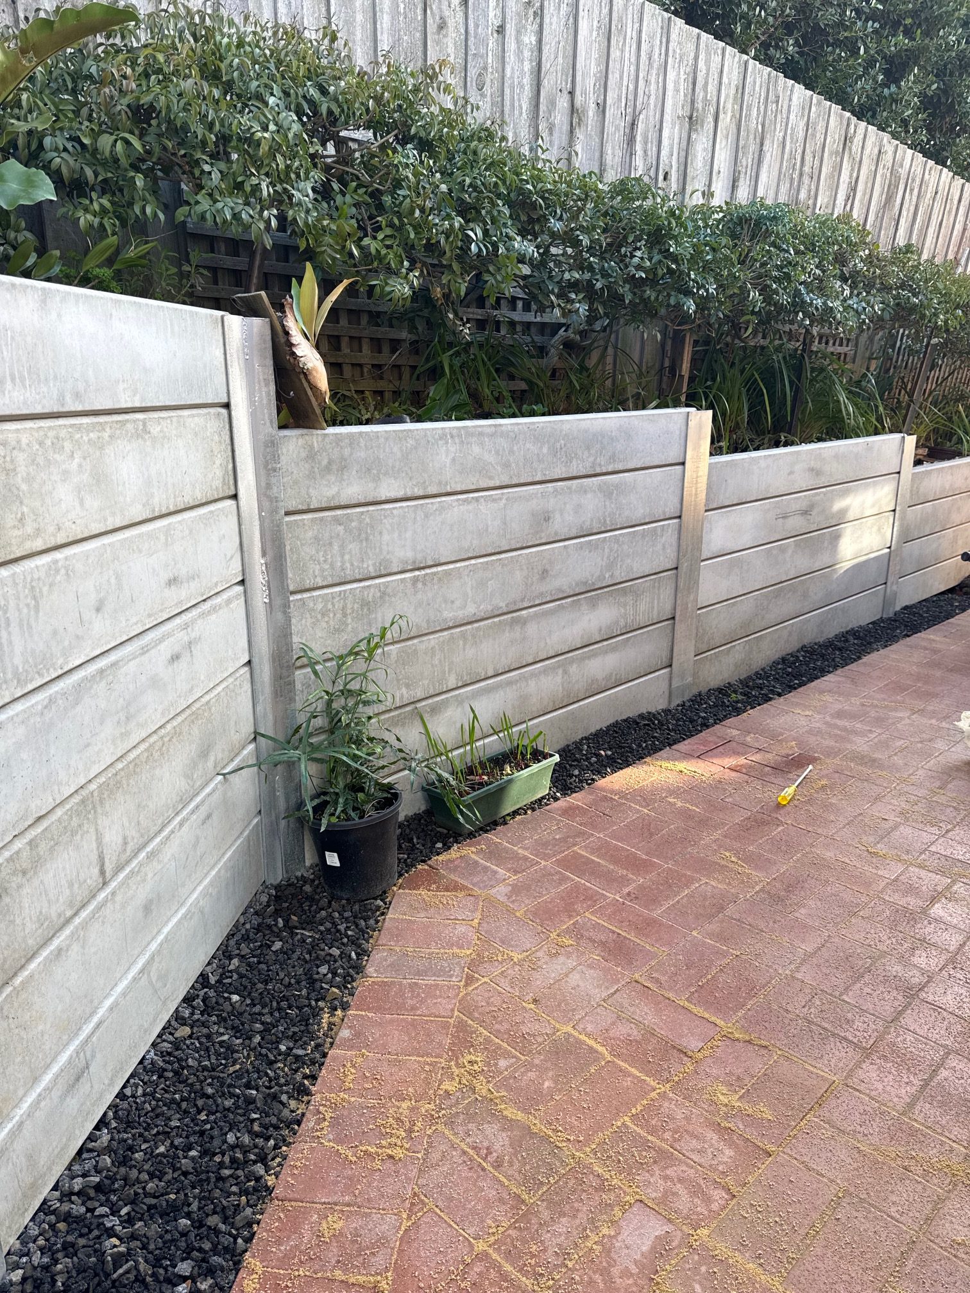
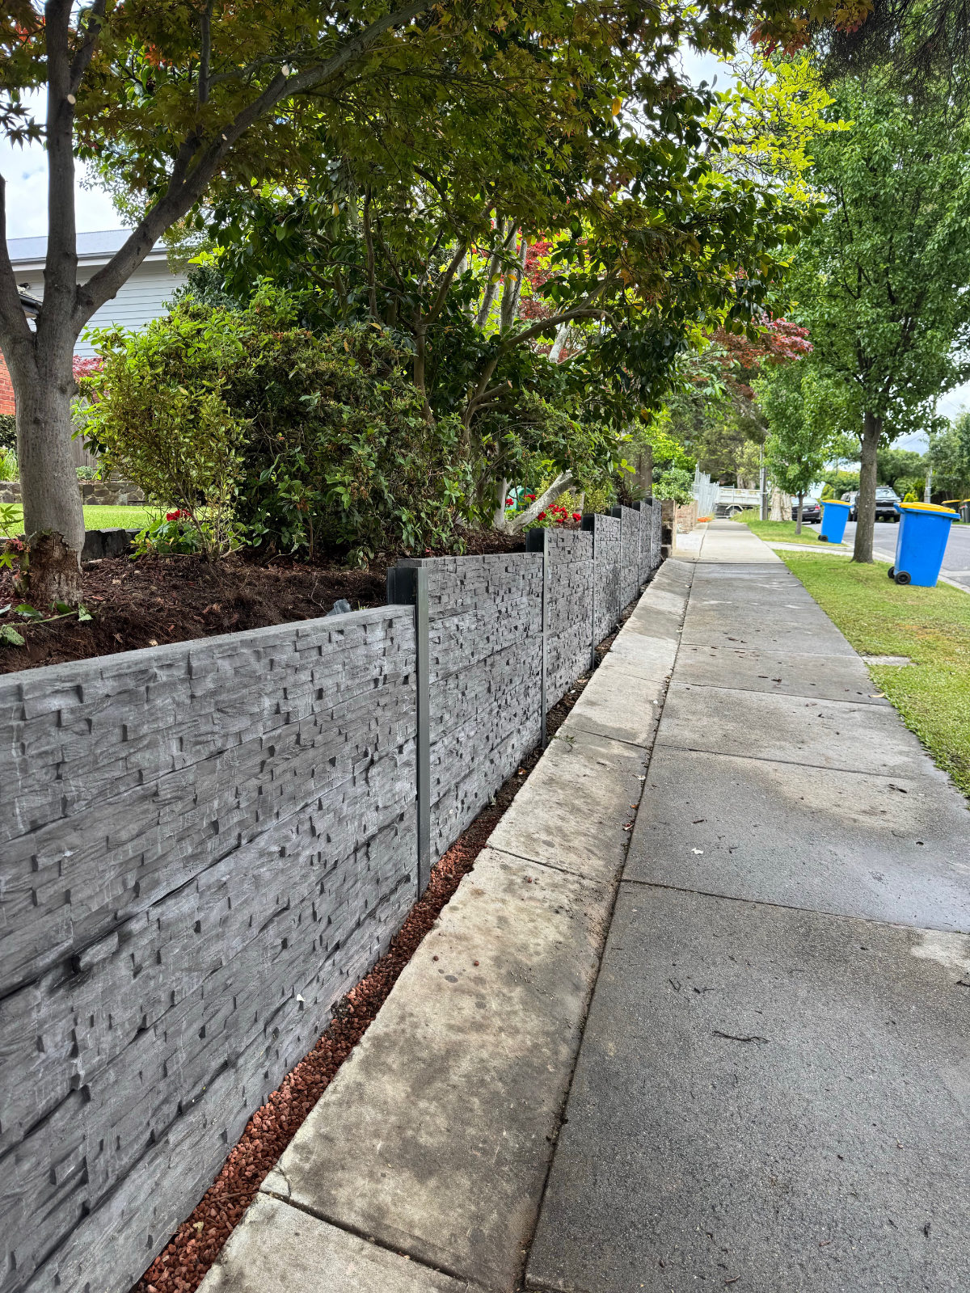
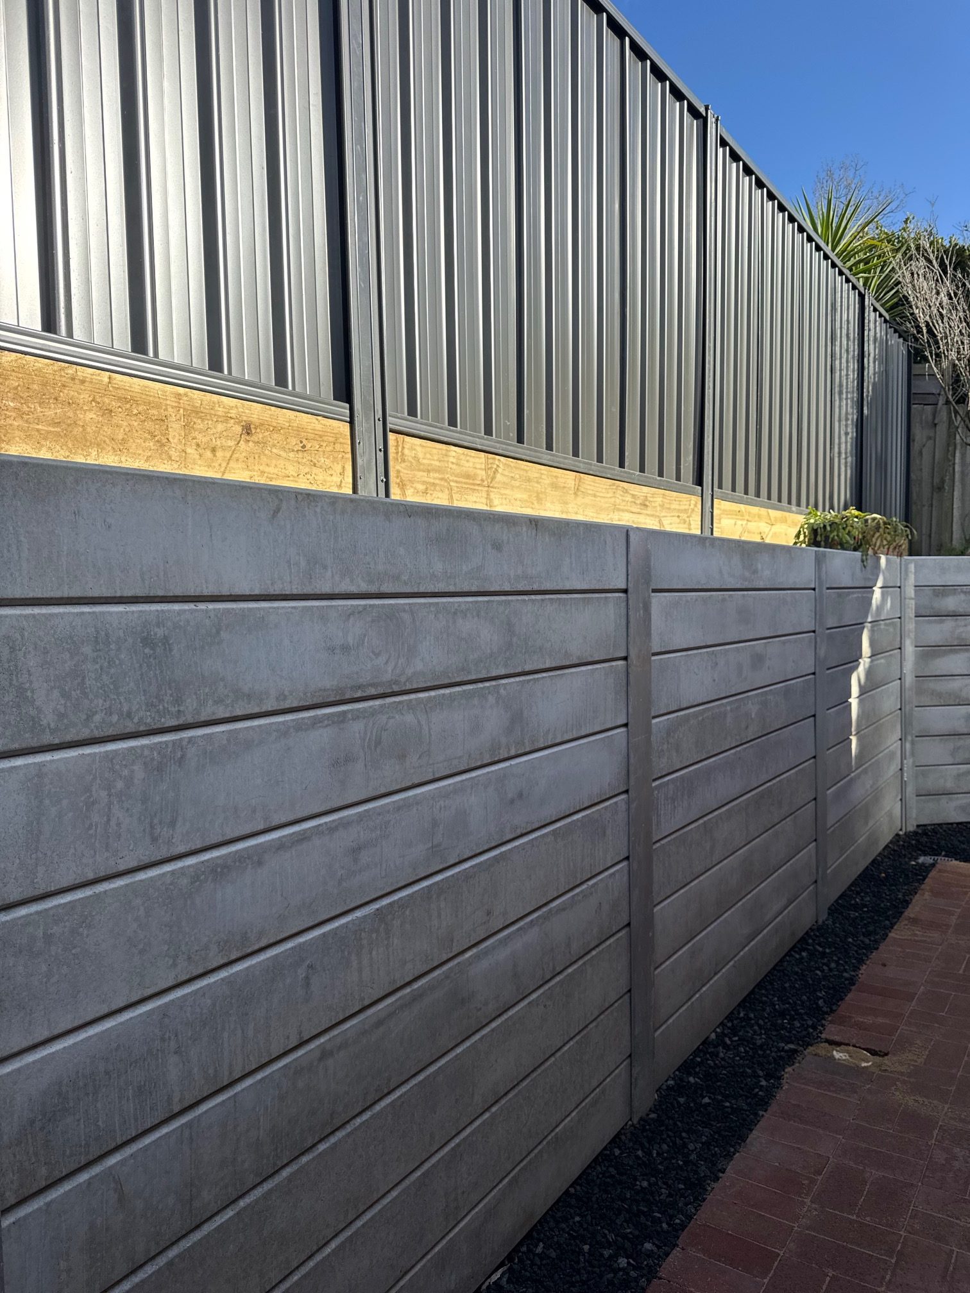
Whether it’s retaining structures, landscaping features, or complete outdoor transformations, we aim to get the most out of every square metre.
Built Within Your Budget

We understand that every project comes with a budget, and we work hard to deliver the best possible outcome within it.

Our team provides practical advice, transparent communication, and tailored options so you can make informed decisions without unnecessary stress.

Quality Craftmanship You Can Trust

At Gehring Outdoor Constructions, we take pride in delivering high-quality workmanship that stands the test of time.

Every project is completed with attention to detail, durability, and a strong focus on long-term performance.

Let’s Build Something Together

If you’re ready to transform your outdoor space, our team is here to help. From the first idea through to the final build, we’ll work with you every step of the way to create something truly special.

Let’s build something together that enhances your home, lifestyle, and property value.

Let's Build Something Together

Anthony Gehring : 0424 944 364

Email : Info@gehringgroup.com.au
Fully Licensed & Accredited Builders
DB-L 44417 / CDB-L 49423

Our Location : Factory 8A/93 Wells Road
Chelsea Heights Victoria 3196

Quick Info

Do I require plans?

Your building plans

Plans for your new home, extension, renovation or repairs must take into account:

Victorian Government Building Regulations so that the work is structurally adequate and the health, safety and amenity standards for building is achieved
foundation data, including soil tests, to work out an appropriate foundation depth, excavation costs and an adequate footing system for the building
local council laws
mandatory energy rating requirements.

Make sure everything you want is in writing and in the plans and specifications before you sign the contract - changes can be expensive once you have signed. Changes may also require an amendment to the building permit.

The Planning Phase

The planning phase is when the project plans are documented, the project deliverables and requirements are defined, and the project schedule is created. It involves creating a set of plans to help guide your team through the implementation and closure phases of the project.

The 5 basic phases in the project management process are:

Project Initiation.
Project Planning.
Project Execution.
Project Monitoring and Controlling.
Project Closing.
Ensure you are Insured

What insurances are compulsory for the building industry?

Everyone who works on your building should have current certificates and insurance.

Home building compensation cover.
Contract works insurance.
Professional indemnity insurance.
Public liability insurance.
Workers compensation insurance.
Other insurance issues for homeowners.
Have Your Plans Drawn

building plan is essentially a graphical representation of what the building you’re constructing will look like once construction has been completed. These plans can help you determine how much a project is going to cost, which is useful when creating an initial budget. Plans are always a good way to get things underway. Its needed for the permit and allows the client to gets several quotes to gauge costings for the upcoming project.Gehring group offers this process.

Get In Touch Today

Professional Retaining Walls & Landscaping

Professional Retaining Walls & Landscaping

Professional Retaining Walls & Landscaping

Mornington Peninsula

Professional Retaining Walls & Landscaping

Looking to transform your outdoor space or need a structural retaining wall that lasts?

We are your local experts servicing Frankston, Mount Martha, Mornington, and the entire Peninsula.

​With a Registered Building Practitioner (BPC) license, we ensure all our structural work meets Victorian building standards and safety regulations.

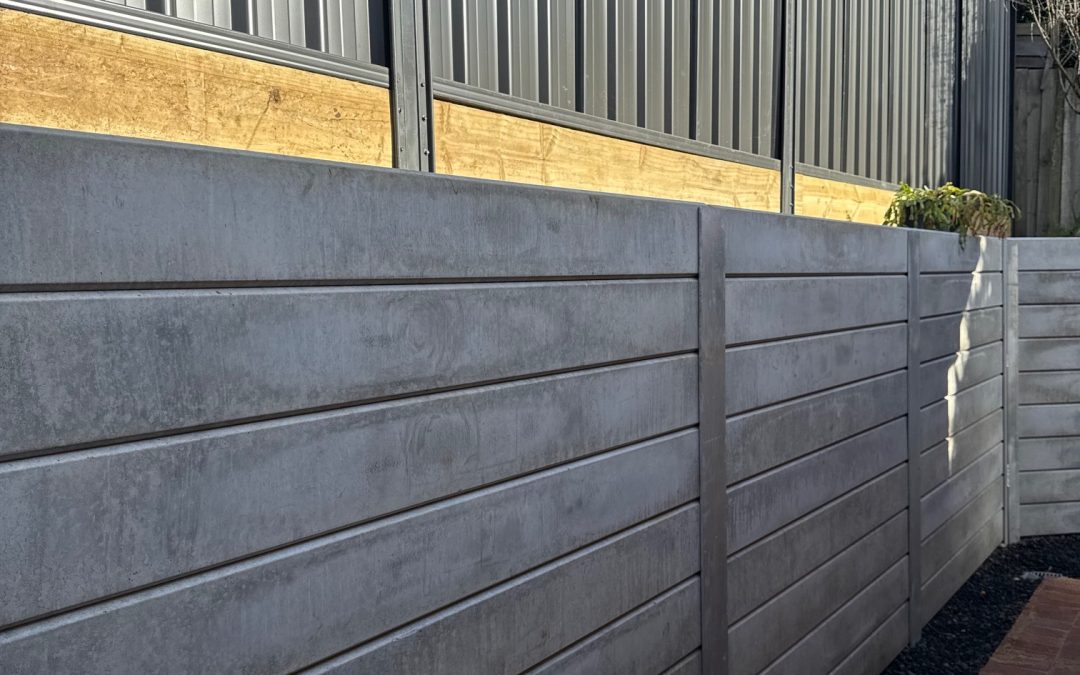
Whether it’s timber, concrete sleeper, or stone, we deliver quality craftsmanship with a focus on durability and aesthetics.

Our Services Include:

  • Retaining Walls – Timber, Concrete Sleepers, Rock & Block Walls.

  • Full Landscape Design – From concept to completion.

  • Earthworks & Site Leveling

  • Drainage Solutions – Essential for long-lasting walls

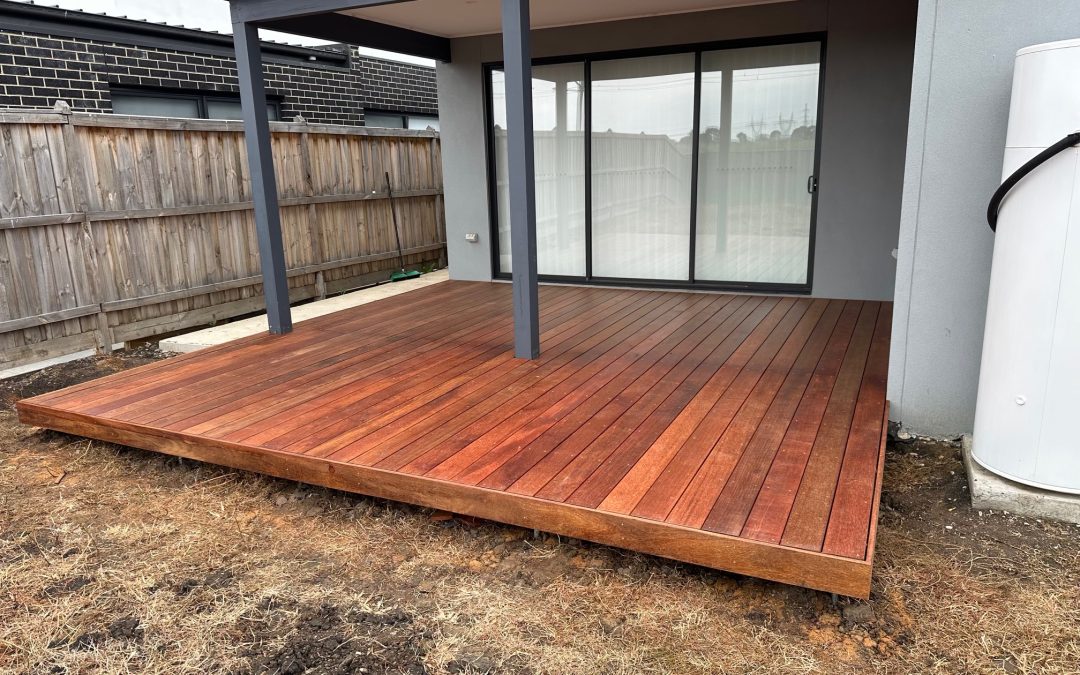
  • Paving & Decking

Why Choose Us?

Fully Licensed & Insured

Peace of mind with a registered practitioner.

Local Knowledge

Deep understanding of Peninsula soil and terrain.

Quality Guaranteed

We don’t cut corners on structural integrity.

Free Quotes

Honest advice and transparent pricing.

Let's Build Something Together

Anthony Gehring : 0424 944 364

Email : Info@gehringgroup.com.au

Fully Licensed & Accredited Builders
DB-L 44417 / CDB-L 49423

Our Location : Factory 8A/93 Wells Road
Chelsea Heights Victoria 3196

Quick Info

Do I require plans?

Your building plans

Plans for your new home, extension, renovation or repairs must take into account:

Victorian Government Building Regulations so that the work is structurally adequate and the health, safety and amenity standards for building is achieved
foundation data, including soil tests, to work out an appropriate foundation depth, excavation costs and an adequate footing system for the building
local council laws
mandatory energy rating requirements.

Make sure everything you want is in writing and in the plans and specifications before you sign the contract - changes can be expensive once you have signed. Changes may also require an amendment to the building permit.

The Planning Phase

The planning phase is when the project plans are documented, the project deliverables and requirements are defined, and the project schedule is created. It involves creating a set of plans to help guide your team through the implementation and closure phases of the project.

The 5 basic phases in the project management process are:

Project Initiation.
Project Planning.
Project Execution.
Project Monitoring and Controlling.
Project Closing.
Ensure you are Insured

What insurances are compulsory for the building industry?

Everyone who works on your building should have current certificates and insurance.

Home building compensation cover.
Contract works insurance.
Professional indemnity insurance.
Public liability insurance.
Workers compensation insurance.
Other insurance issues for homeowners.
Have Your Plans Drawn

building plan is essentially a graphical representation of what the building you’re constructing will look like once construction has been completed. These plans can help you determine how much a project is going to cost, which is useful when creating an initial budget. Plans are always a good way to get things underway. Its needed for the permit and allows the client to gets several quotes to gauge costings for the upcoming project.Gehring group offers this process.
Get In Touch Today

Retaining Wall Construction Melbourne

Retaining Wall Construction Melbourne

Retaining Wall Construction

Retaining Wall Design Melbourne

Looking for a professional retaining wall design and construction?  Look no further, we provide a personalised design and construction service that fits your lifestyle and makes the most out of your property and budget.

When it comes to your landscaping project, you may have many questions, like…

Do I require permits for my project?   Why do I need a Building Permit?

Since it can be a daunting task, here is information that may help you.

The Building Act 1993 and Building Regulations 2018 legislate that most building works, including alterations, demolitions and removals, require Building Permits in Victoria.

Building Permit will specify the stages where a Registered Building Surveyor is required to inspect the building works, when an Occupancy Permit is required or when a Certificate of Final Inspection is necessary upon completion of the building works.

Building Surveyor interprets all relevant building legislation, our Building Surveyors are experts on building legislation, technical codes and construction standards including the Building Code of Australia.

Did you know that our Building Surveyors work together with engineers, architects and builders to ensure that your building project is designed and constructed to comply with the building legislation in Victoria.

Call our office today to get your landscaping project started the right way from the start… 0424 944 364.

Let's Build Something Together

Anthony Gehring : 0424 944 364

Email : Info@gehringgroup.com.au

Fully Licensed & Accredited Builders
DB-L 44417 / CDB-L 49423

Our Location : Factory 8A/93 Wells Road
Chelsea Heights Victoria 3196

Quick Info

Do I require plans?

Your building plans

Plans for your new home, extension, renovation or repairs must take into account:

Victorian Government Building Regulations so that the work is structurally adequate and the health, safety and amenity standards for building is achieved
foundation data, including soil tests, to work out an appropriate foundation depth, excavation costs and an adequate footing system for the building
local council laws
mandatory energy rating requirements.

Make sure everything you want is in writing and in the plans and specifications before you sign the contract - changes can be expensive once you have signed. Changes may also require an amendment to the building permit.

The Planning Phase

The planning phase is when the project plans are documented, the project deliverables and requirements are defined, and the project schedule is created. It involves creating a set of plans to help guide your team through the implementation and closure phases of the project.

The 5 basic phases in the project management process are:

Project Initiation.
Project Planning.
Project Execution.
Project Monitoring and Controlling.
Project Closing.
Ensure you are Insured

What insurances are compulsory for the building industry?

Everyone who works on your building should have current certificates and insurance.

Home building compensation cover.
Contract works insurance.
Professional indemnity insurance.
Public liability insurance.
Workers compensation insurance.
Other insurance issues for homeowners.
Have Your Plans Drawn

building plan is essentially a graphical representation of what the building you’re constructing will look like once construction has been completed. These plans can help you determine how much a project is going to cost, which is useful when creating an initial budget. Plans are always a good way to get things underway. Its needed for the permit and allows the client to gets several quotes to gauge costings for the upcoming project.Gehring group offers this process.

Get In Touch Today

Retaining Wall Design & Construction Melbourne

Retaining Wall Design & Construction Melbourne

Retaining Wall Design & Construction

Retaining Wall Design & Construction Melbourne

Looking for a professional retaining wall design and construction?  Look no further, we provide a personalised design and construction service that fits your lifestyle and makes the most out of your property and budget.

When it comes to your landscaping project, you may have many questions, like…

Do I require permits for my project?   Why do I need a Building Permit?

Since it can be a daunting task, here is information that may help you.

The Building Act 1993 and Building Regulations 2018 legislate that most building works, including alterations, demolitions and removals, require Building Permits in Victoria.

Building Permit will specify the stages where a Registered Building Surveyor is required to inspect the building works, when an Occupancy Permit is required or when a Certificate of Final Inspection is necessary upon completion of the building works.

Building Surveyor interprets all relevant building legislation, our Building Surveyors are experts on building legislation, technical codes and construction standards including the Building Code of Australia.

Did you know that our Building Surveyors work together with engineers, architects and builders to ensure that your building project is designed and constructed to comply with the building legislation in Victoria.

Call our office today to get your landscaping project started the right way from the start… 0424 944 364.

Let's Build Something Together

Anthony Gehring : 0424 944 364

Email : Info@gehringgroup.com.au

Fully Licensed & Accredited Builders
DB-L 44417 / CDB-L 49423

Our Location : Factory 8A/93 Wells Road
Chelsea Heights Victoria 3196

Quick Info

Do I require plans?

Your building plans

Plans for your new home, extension, renovation or repairs must take into account:

Victorian Government Building Regulations so that the work is structurally adequate and the health, safety and amenity standards for building is achieved
foundation data, including soil tests, to work out an appropriate foundation depth, excavation costs and an adequate footing system for the building
local council laws
mandatory energy rating requirements.

Make sure everything you want is in writing and in the plans and specifications before you sign the contract - changes can be expensive once you have signed. Changes may also require an amendment to the building permit.

The Planning Phase

The planning phase is when the project plans are documented, the project deliverables and requirements are defined, and the project schedule is created. It involves creating a set of plans to help guide your team through the implementation and closure phases of the project.

The 5 basic phases in the project management process are:

Project Initiation.
Project Planning.
Project Execution.
Project Monitoring and Controlling.
Project Closing.
Ensure you are Insured

What insurances are compulsory for the building industry?

Everyone who works on your building should have current certificates and insurance.

Home building compensation cover.
Contract works insurance.
Professional indemnity insurance.
Public liability insurance.
Workers compensation insurance.
Other insurance issues for homeowners.
Have Your Plans Drawn

building plan is essentially a graphical representation of what the building you’re constructing will look like once construction has been completed. These plans can help you determine how much a project is going to cost, which is useful when creating an initial budget. Plans are always a good way to get things underway. Its needed for the permit and allows the client to gets several quotes to gauge costings for the upcoming project.Gehring group offers this process.

Get In Touch Today

Retaining Wall Construction Langwarrin Victoria

Retaining Wall Construction Langwarrin Victoria

Helpful Information

Retaining Wall Design & Construction Langwarrin Victoria

We Provide a personalised design and construction that fits your lifestyle, and makes the most out of your property and budget.

Do I require permits for my project?

Why do I need a Building Permit?

The Building Act 1993 and Building Regulations 2018 legislate that most building works, including alterations, demolitions and removals, require Building Permits in Victoria.

Building Permit will specify the stages where a Registered Building Surveyor is required to inspect the building works, when an Occupancy Permit is required or when a Certificate of Final Inspection is necessary upon completion of the building works.

Building Surveyor interprets all relevant building legislation. , our Building Surveyors are experts on building legislation, technical codes and construction standards including the Building Code of Australia.

Our Building Surveyors work together with engineers, architects and builders to ensure that your building project is designed and constructed to comply with the building legislation in Victoria.

Let's Build Something Together

Anthony Gehring : 0424 944 364

Email : Info@gehringgroup.com.au

Fully Licensed & Accredited Builders
DB-L 44417 / CDB-L 49423

Our Location : Factory 8A/93 Wells Road
Chelsea Heights Victoria 3196

Quick Info

Do I require plans?

Your building plans

Plans for your new home, extension, renovation or repairs must take into account:

Victorian Government Building Regulations so that the work is structurally adequate and the health, safety and amenity standards for building is achieved
foundation data, including soil tests, to work out an appropriate foundation depth, excavation costs and an adequate footing system for the building
local council laws
mandatory energy rating requirements.

Make sure everything you want is in writing and in the plans and specifications before you sign the contract - changes can be expensive once you have signed. Changes may also require an amendment to the building permit.

The Planning Phase

The planning phase is when the project plans are documented, the project deliverables and requirements are defined, and the project schedule is created. It involves creating a set of plans to help guide your team through the implementation and closure phases of the project.

The 5 basic phases in the project management process are:

Project Initiation.
Project Planning.
Project Execution.
Project Monitoring and Controlling.
Project Closing.
Ensure you are Insured

What insurances are compulsory for the building industry?

Everyone who works on your building should have current certificates and insurance.

Home building compensation cover.
Contract works insurance.
Professional indemnity insurance.
Public liability insurance.
Workers compensation insurance.
Other insurance issues for homeowners.
Have Your Plans Drawn

building plan is essentially a graphical representation of what the building you’re constructing will look like once construction has been completed. These plans can help you determine how much a project is going to cost, which is useful when creating an initial budget. Plans are always a good way to get things underway. Its needed for the permit and allows the client to gets several quotes to gauge costings for the upcoming project.Gehring group offers this process.

Get In Touch Today