
Professional Retaining Walls & Landscaping
Mornington Peninsula
Professional Retaining Walls & Landscaping
Looking to transform your outdoor space or need a structural retaining wall that lasts?
We are your local experts servicing Frankston, Mount Martha, Mornington, and the entire Peninsula.
With a Registered Building Practitioner (BPC) license, we ensure all our structural work meets Victorian building standards and safety regulations.
Whether it’s timber, concrete sleeper, or stone, we deliver quality craftsmanship with a focus on durability and aesthetics.
Our Services Include:
-
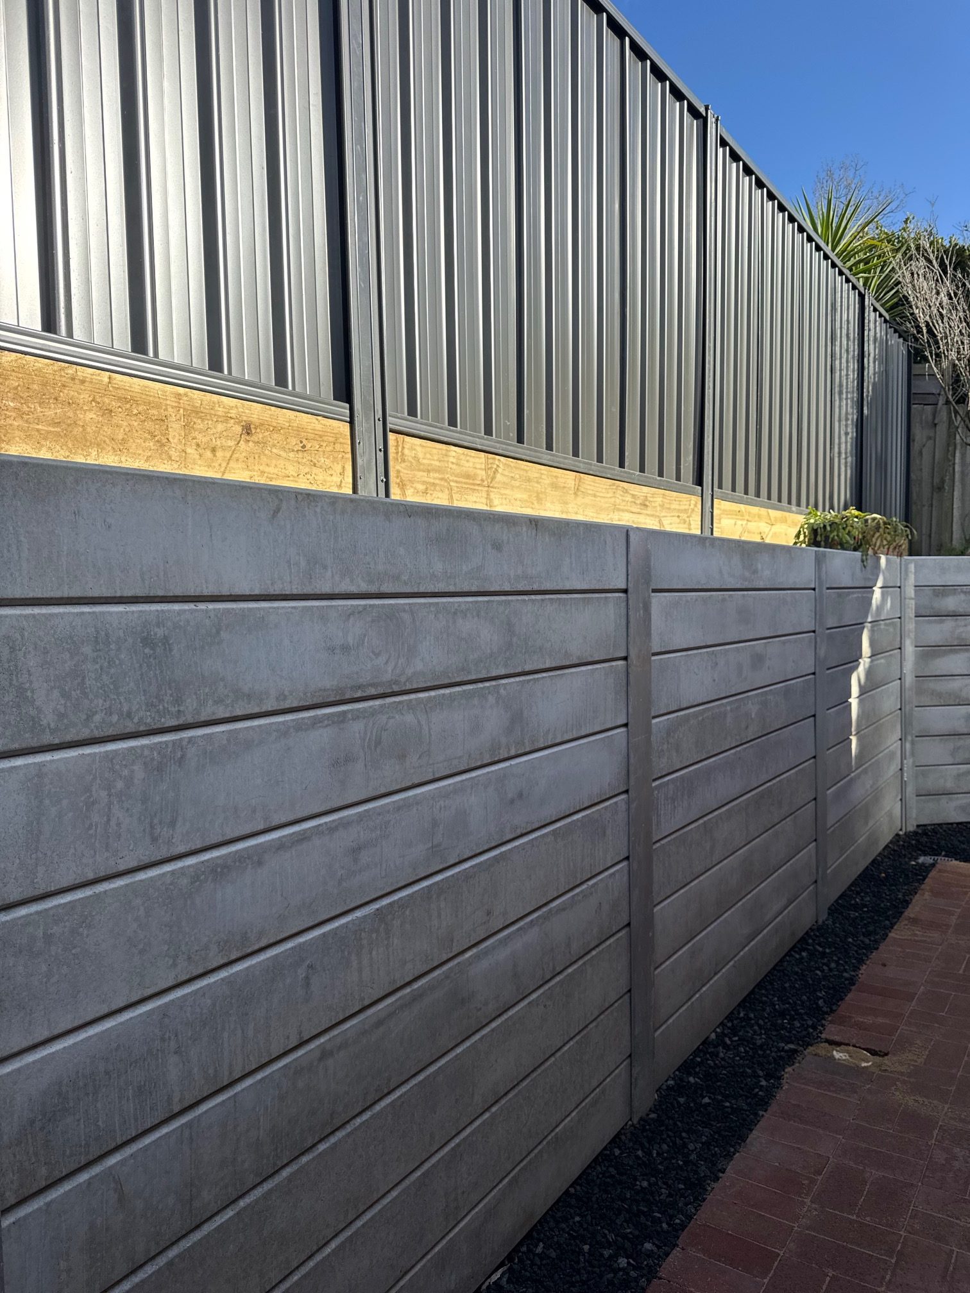
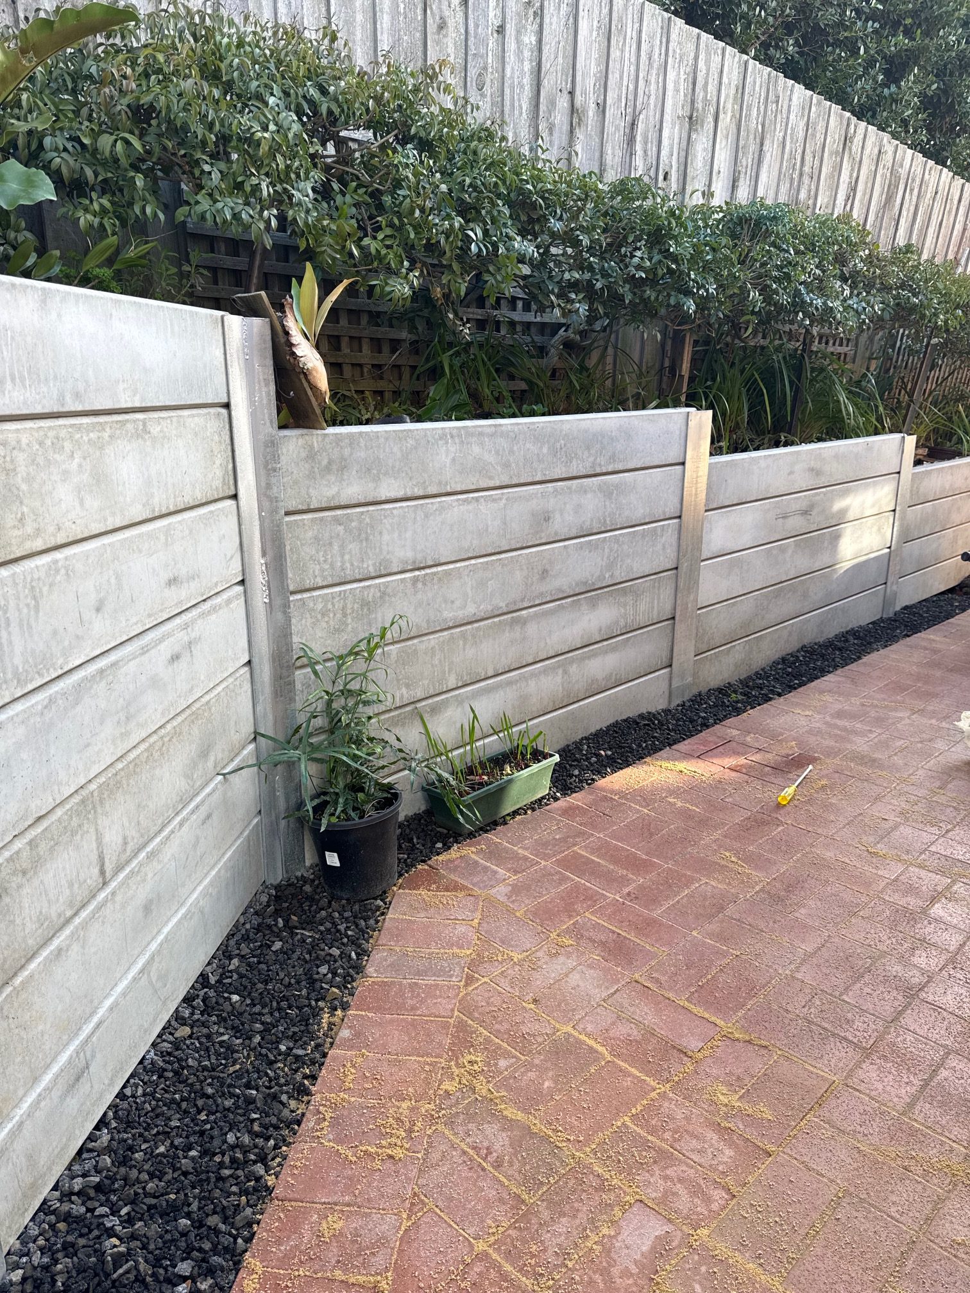
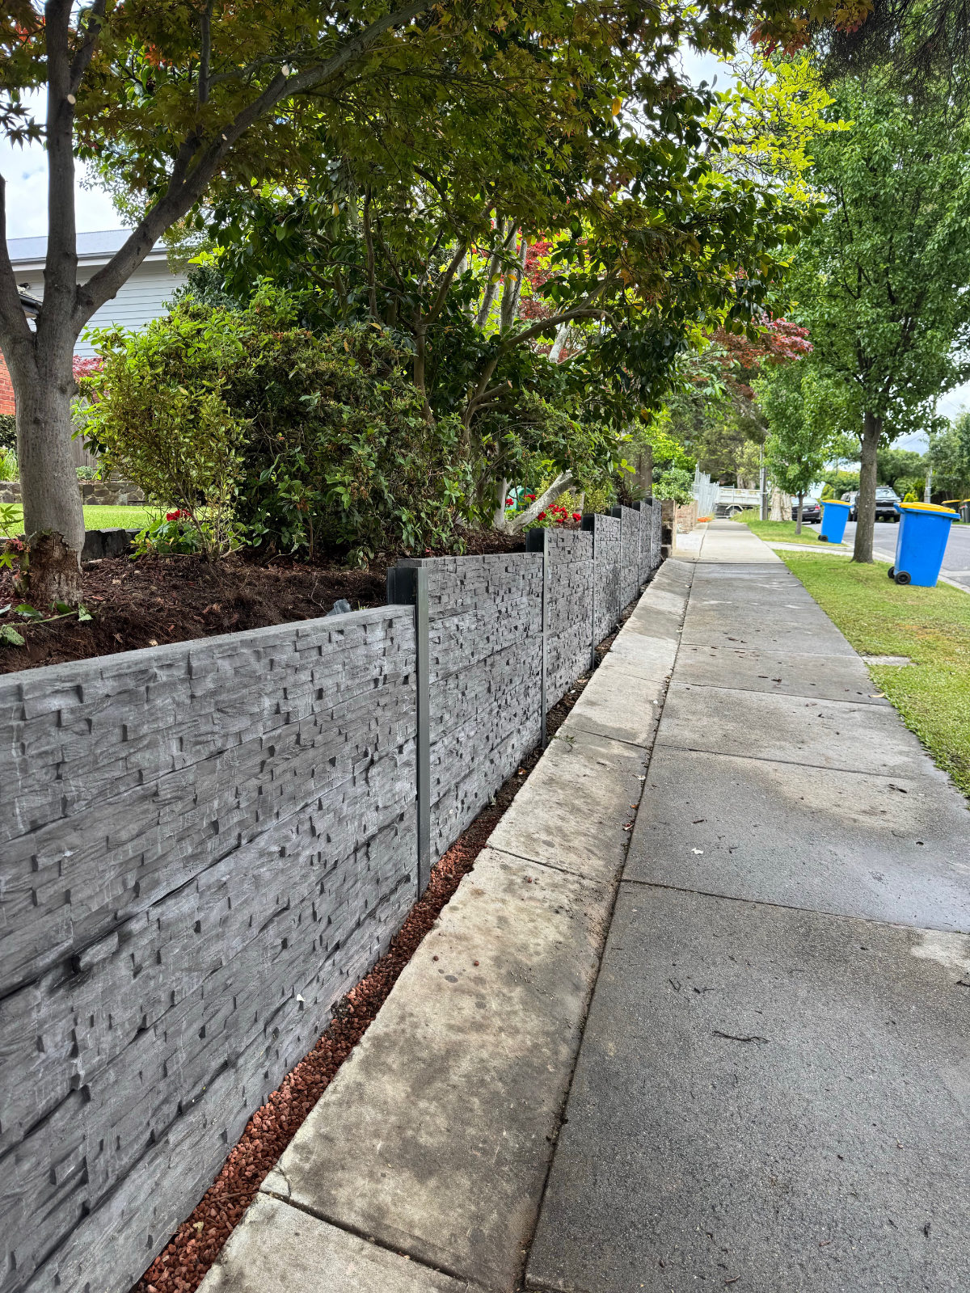
Retaining Walls – Timber, Concrete Sleepers, Rock & Block Walls.
-
Full Landscape Design – From concept to completion.
-
Earthworks & Site Leveling
-
Drainage Solutions – Essential for long-lasting walls
- Paving & Decking
Title
Title
Title

Title

Title
Why Choose Us?
Fully Licensed & Insured
Peace of mind with a registered practitioner.
Local Knowledge
Deep understanding of Peninsula soil and terrain.
Quality Guaranteed
We don’t cut corners on structural integrity.
Free Quotes
Honest advice and transparent pricing.
Let's Build Something Together
Anthony Gehring : 0424 944 364
Email : Info@gehringgroup.com.au

Fully Licensed & Accredited Builders
DB-L 44417 / CDB-L 49423
Our Location : Factory 8A/93 Wells Road
Chelsea Heights Victoria 3196
Quick Info
Do I require plans?
Your building plans
Plans for your new home, extension, renovation or repairs must take into account:
Make sure everything you want is in writing and in the plans and specifications before you sign the contract - changes can be expensive once you have signed. Changes may also require an amendment to the building permit.
The Planning Phase
The planning phase is when the project plans are documented, the project deliverables and requirements are defined, and the project schedule is created. It involves creating a set of plans to help guide your team through the implementation and closure phases of the project.
The 5 basic phases in the project management process are:
Ensure you are Insured
What insurances are compulsory for the building industry?
Everyone who works on your building should have current certificates and insurance.
Have Your Plans Drawn
A building plan is essentially a graphical representation of what the building you’re constructing will look like once construction has been completed. These plans can help you determine how much a project is going to cost, which is useful when creating an initial budget. Plans are always a good way to get things underway. Its needed for the permit and allows the client to gets several quotes to gauge costings for the upcoming project.Gehring group offers this process.