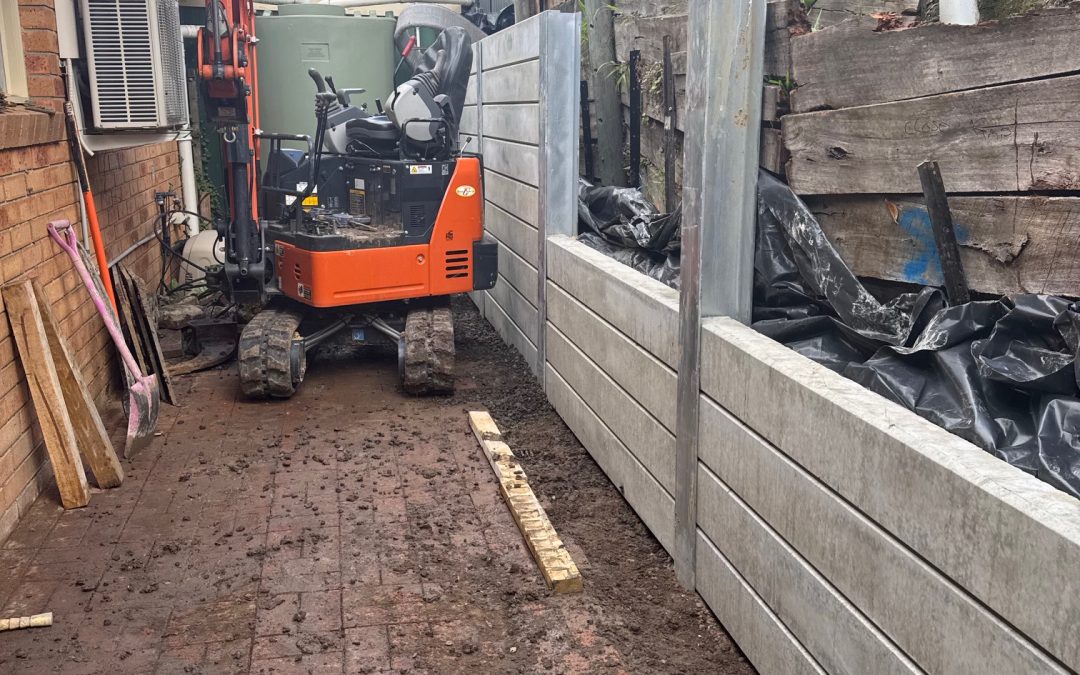
Restricted Access Retaining Wall Installation Melbourne

Restricted Access Retaining Wall Installation Melbourne

Restricted Access Retaining Wall Installation Melbourne

Restricted Access Retaining Wall Installation Melbourne

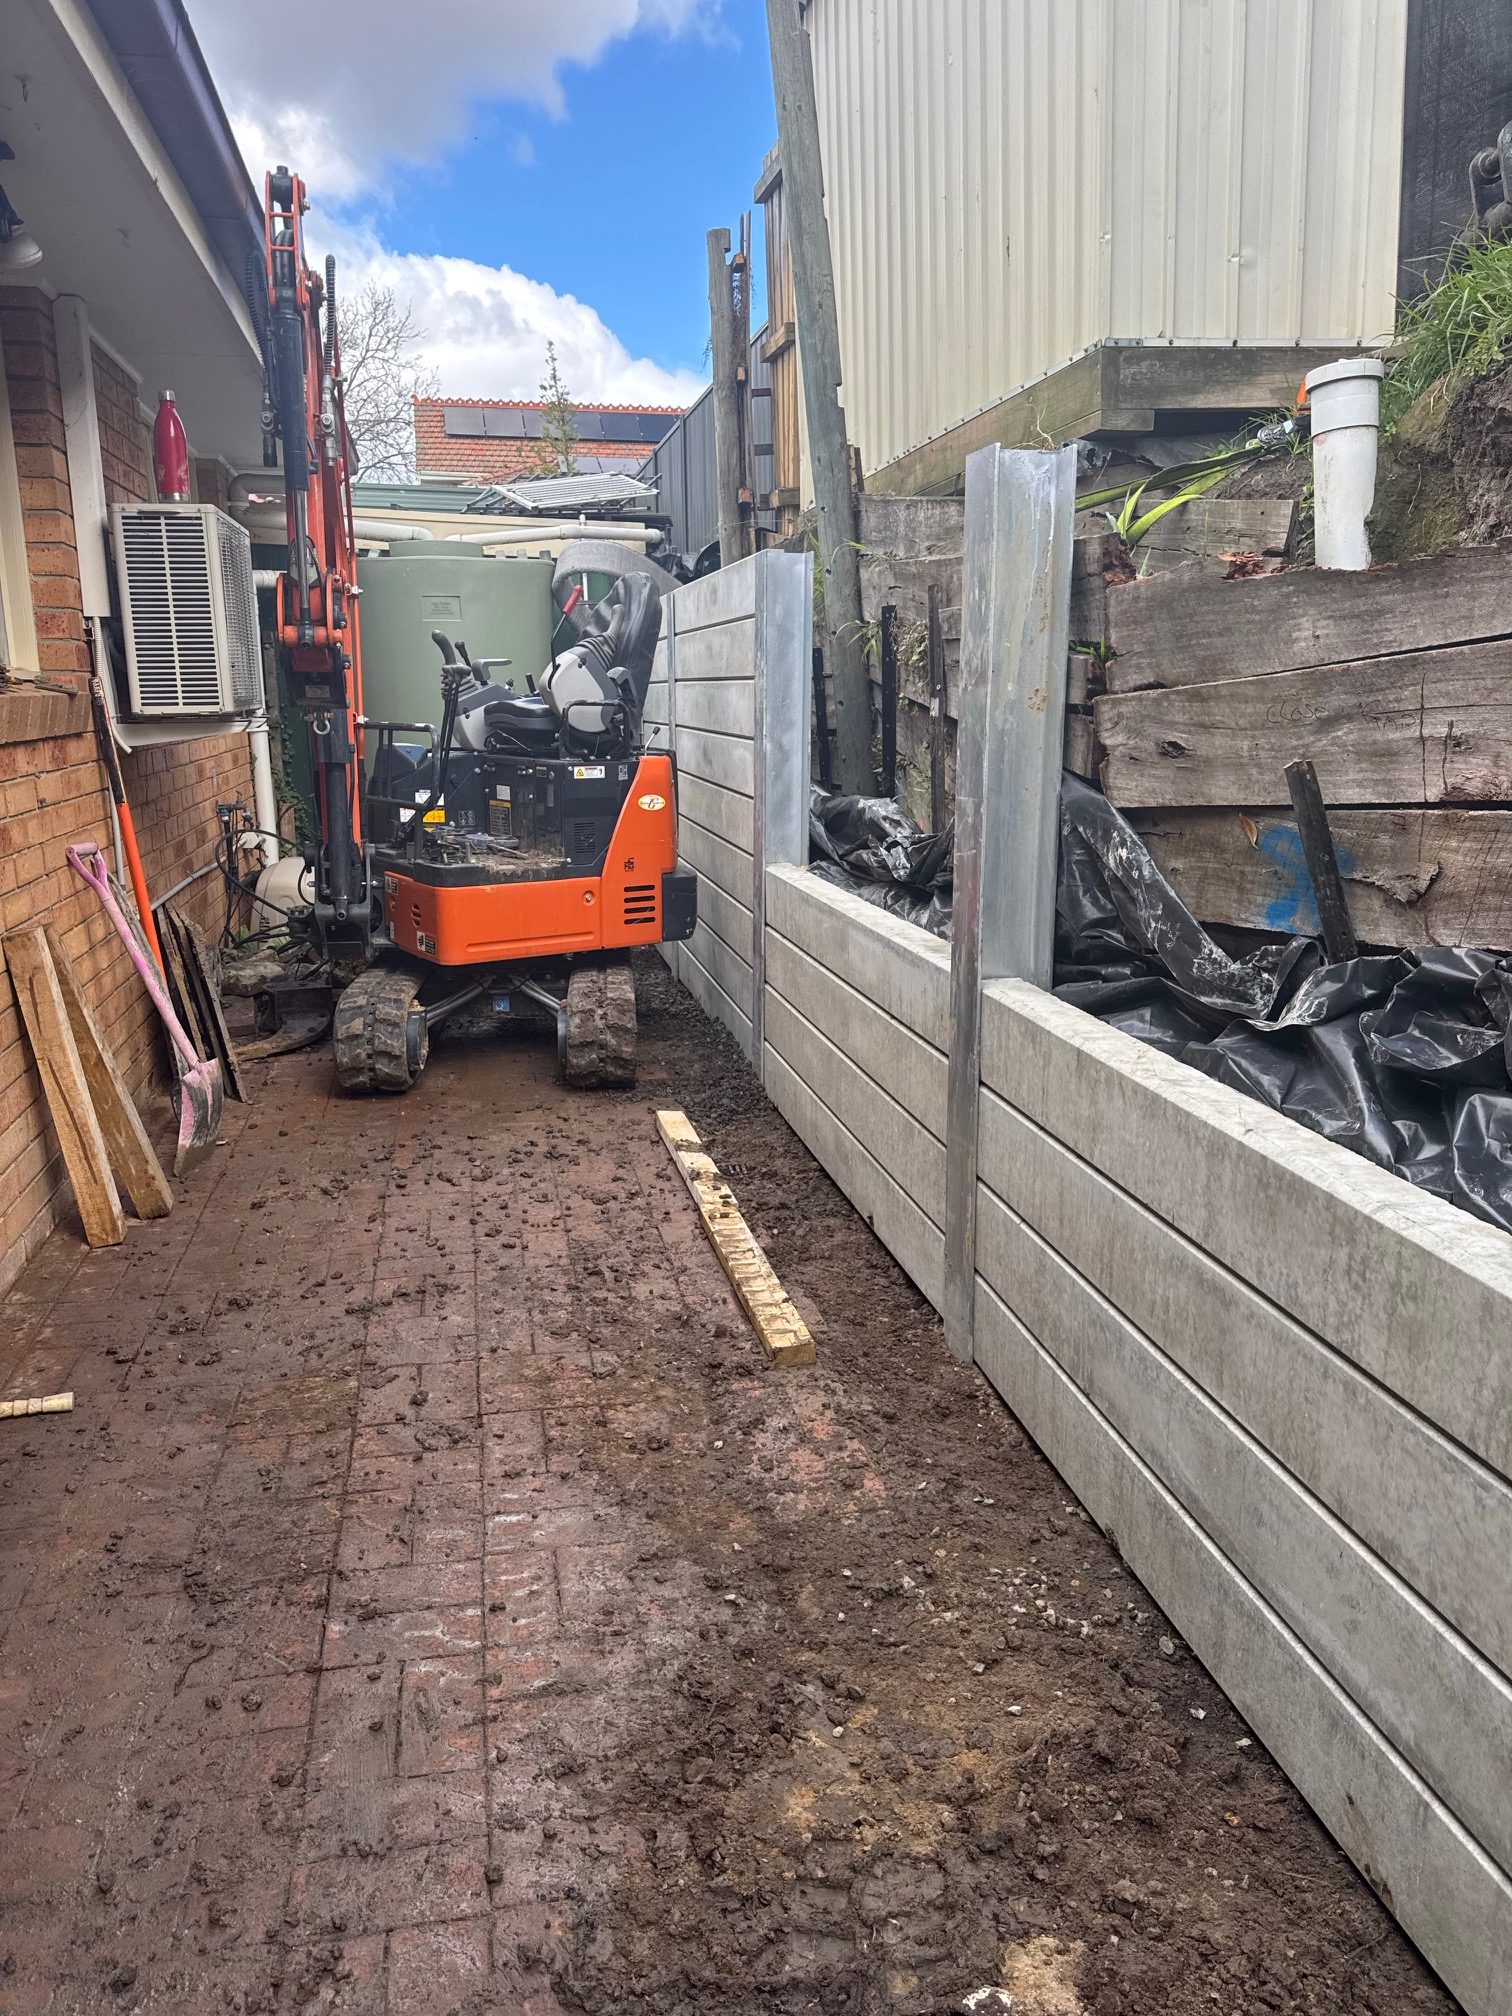
At Gehring Outdoor Construction, we specialise in restricted access retaining wall installations throughout Melbourne. If your property has tight spaces, narrow pathways, or difficult-to-reach areas, our team has the equipment, expertise, and experience to get the job done right.

Retaining Walls for Challenging Sites

Many Melbourne homes and commercial sites require retaining walls in areas that aren’t easily accessible by large machinery. That’s where we come in. Using specialised compact excavation and installation equipment, we can safely and efficiently construct retaining walls in locations other contractors often turn away from.

Our restricted access retaining wall services include:

  • Design & Engineering Approvals for compliance and safety

  • Excavation in tight or sloped areas using specialised machinery

  • Retaining Wall Installation with timber, concrete sleeper, block, or natural stone options

  • Drainage Solutions to ensure long-lasting stability

  • Site Clean-Up with minimal disturbance to your property

Why Choose Gehring Outdoor Construction?

  • Over a decade of experience in outdoor construction across Melbourne

  • Experts in restricted and difficult access projects

  • Professional service from design to installation

  • Strong, durable retaining walls built to last

  • Tailored solutions to suit your property’s needs and style

Melbourne’s Restricted Access Retaining Wall Specialists

Whether you’re upgrading your backyard, managing a sloping block, or need a retaining wall for a tight-access site, trust Gehring Outdoor Construction. We deliver high-quality retaining walls that are both functional and visually appealing, no matter how challenging the access

Contact us today to discuss your restricted access retaining wall installation in Melbourne.
Let's Build Something Together

Anthony Gehring : 0424 944 364

Email : Info@gehringgroup.com.au
Fully Licensed & Accredited Builders
DB-L 44417 / CDB-L 49423

Our Location : Factory 8A/93 Wells Road
Chelsea Heights Victoria 3196

Quick Info

Do I require plans?

Your building plans

Plans for your new home, extension, renovation or repairs must take into account:

• Victorian Government Building Regulations so that the work is structurally adequate and the health, safety and amenity standards for building is achieved
• foundation data, including soil tests, to work out an appropriate foundation depth, excavation costs and an adequate footing system for the building
• local council laws
• mandatory energy rating requirements.

Make sure everything you want is in writing and in the plans and specifications before you sign the contract - changes can be expensive once you have signed. Changes may also require an amendment to the building permit.

The Planning Phase

The planning phase is when the project plans are documented, the project deliverables and requirements are defined, and the project schedule is created. It involves creating a set of plans to help guide your team through the implementation and closure phases of the project.

The 5 basic phases in the project management process are:

• Project Initiation.
• Project Planning.
• Project Execution.
• Project Monitoring and Controlling.
• Project Closing.
Ensure you are Insured

What insurances are compulsory for the building industry?

Everyone who works on your building should have current certificates and insurance.

• Home building compensation cover.
• Contract works insurance.
• Professional indemnity insurance.
• Public liability insurance.
• Workers compensation insurance.
• Other insurance issues for homeowners.
Have Your Plans Drawn

A building plan is essentially a graphical representation of what the building you’re constructing will look like once construction has been completed. These plans can help you determine how much a project is going to cost, which is useful when creating an initial budget. Plans are always a good way to get things underway. Its needed for the permit and allows the client to gets several quotes to gauge costings for the upcoming project.Gehring group offers this process.

Get In Touch Today

Concrete Retaining Wall Constructions Melbourne

Concrete Retaining Wall Constructions Melbourne

Retaining Wall Constructions

Elevate Your Landscape with Expert Concrete Retaining Wall Constructions

Welcome to Gehring Outdoor Construction, your premier destination for top-notch concrete retaining wall construction services in Melbourne. Elevate the functionality and aesthetics of your property with our expert craftsmanship and innovative designs.

Why Choose Gehring Outdoor Construction for Concrete Retaining Wall Services:

  • Expert Craftsmanship: Our skilled team brings years of experience to every project, ensuring precision and quality in every detail of your retaining wall construction.
  • Custom Designs: Tailored to meet your unique needs, our concrete retaining walls are more than just functional – they’re a seamless blend of durability and style. Choose from a range of design options to enhance your landscape.
  • Durable Foundations: We prioritise the longevity and resilience of your retaining walls. Our construction methods and materials guarantee a solid foundation that withstands the test of time and environmental factors.
  • Professional Consultation: Unsure about the design or specifications? Our team provides expert guidance from concept to completion. We’ll work closely with you to understand your vision and deliver a retaining wall that exceeds expectations.
  • Timely Project Completion: We understand the importance of deadlines. Count on us to complete your project efficiently and within the agreed-upon timeframe, without compromising on quality.
  • Transparent Communication: Stay informed at every step. Our transparent communication ensures you are kept in the loop, giving you peace of mind throughout the construction process.

Transform your landscape and add structural integrity to your property with our concrete retaining wall constructions. Contact us today for a consultation and let us bring your vision to life… 0424 944 364.

Let's Build Something Together

Anthony Gehring : 0424 944 364

Email : Info@gehringgroup.com.au

Fully Licensed & Accredited Builders
DB-L 44417 / CDB-L 49423

Our Location : Factory 8A/93 Wells Road
Chelsea Heights Victoria 3196

Quick Info

Do I require plans?

Your building plans

Plans for your new home, extension, renovation or repairs must take into account:

• Victorian Government Building Regulations so that the work is structurally adequate and the health, safety and amenity standards for building is achieved
• foundation data, including soil tests, to work out an appropriate foundation depth, excavation costs and an adequate footing system for the building
• local council laws
• mandatory energy rating requirements.

Make sure everything you want is in writing and in the plans and specifications before you sign the contract - changes can be expensive once you have signed. Changes may also require an amendment to the building permit.

The Planning Phase

The planning phase is when the project plans are documented, the project deliverables and requirements are defined, and the project schedule is created. It involves creating a set of plans to help guide your team through the implementation and closure phases of the project.

The 5 basic phases in the project management process are:

• Project Initiation.
• Project Planning.
• Project Execution.
• Project Monitoring and Controlling.
• Project Closing.
Ensure you are Insured

What insurances are compulsory for the building industry?

Everyone who works on your building should have current certificates and insurance.

• Home building compensation cover.
• Contract works insurance.
• Professional indemnity insurance.
• Public liability insurance.
• Workers compensation insurance.
• Other insurance issues for homeowners.
Have Your Plans Drawn

A building plan is essentially a graphical representation of what the building you’re constructing will look like once construction has been completed. These plans can help you determine how much a project is going to cost, which is useful when creating an initial budget. Plans are always a good way to get things underway. Its needed for the permit and allows the client to gets several quotes to gauge costings for the upcoming project.Gehring group offers this process.

Get In Touch Today